Farzaneh Radfar
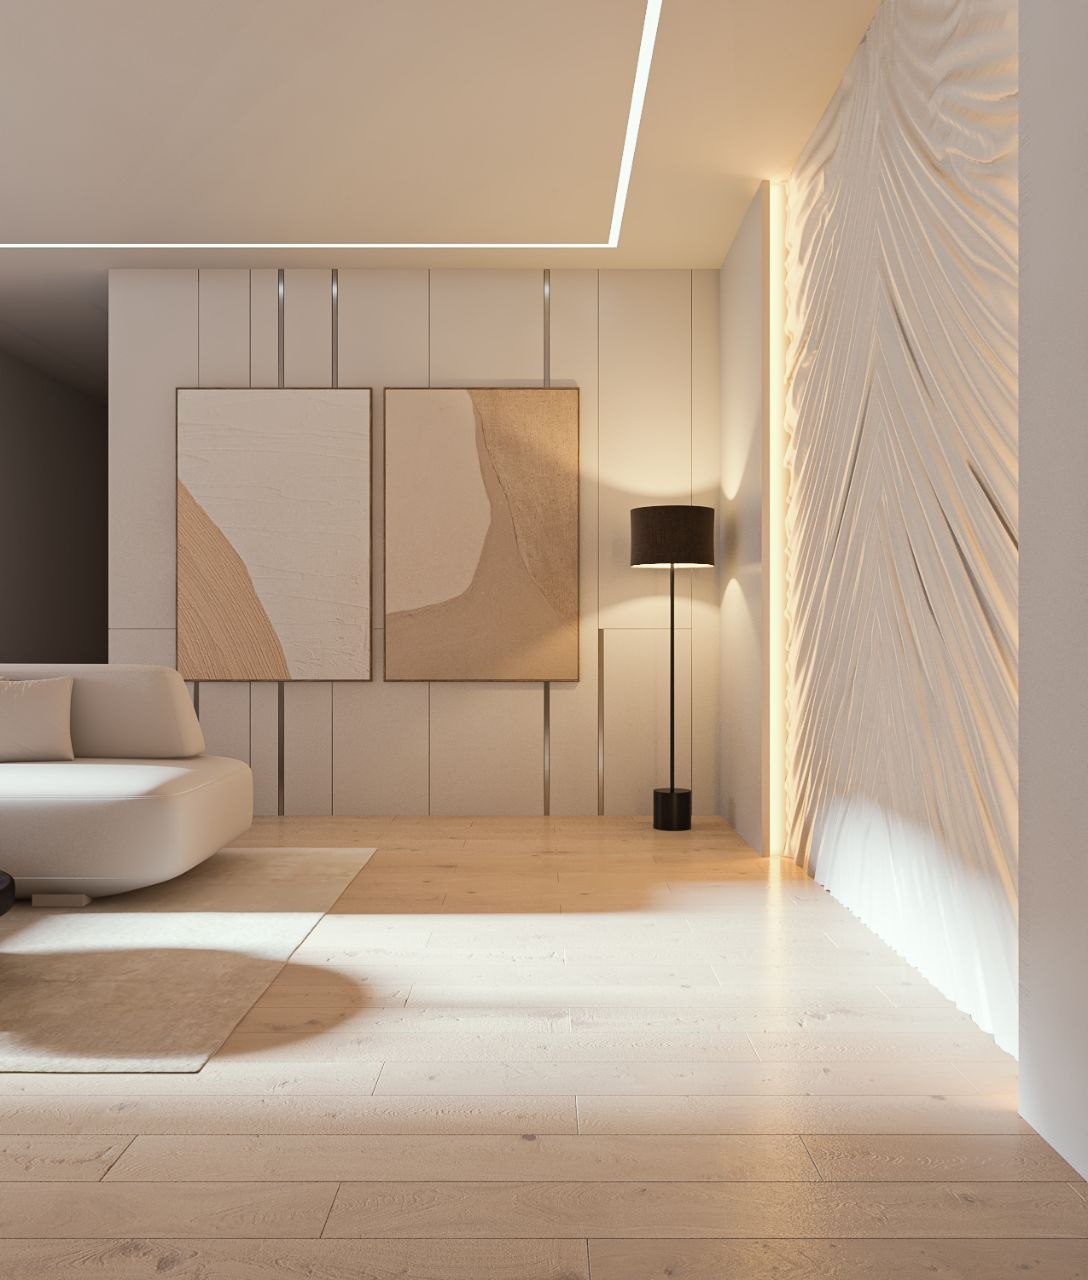
Spaces drawn with patience, light handled like a material. I design interiors, facades, and the identities that sit beside them.
Architecture is the long decision — about light, material, and the distance between two walls. Graphic work is the short one. I move between both, treating a floor plan and a layout grid as the same discipline, practised at a different scale.
Selected
work
A working record of interiors, buildings, and identity design — built projects and studied renders, sorted by discipline.
About
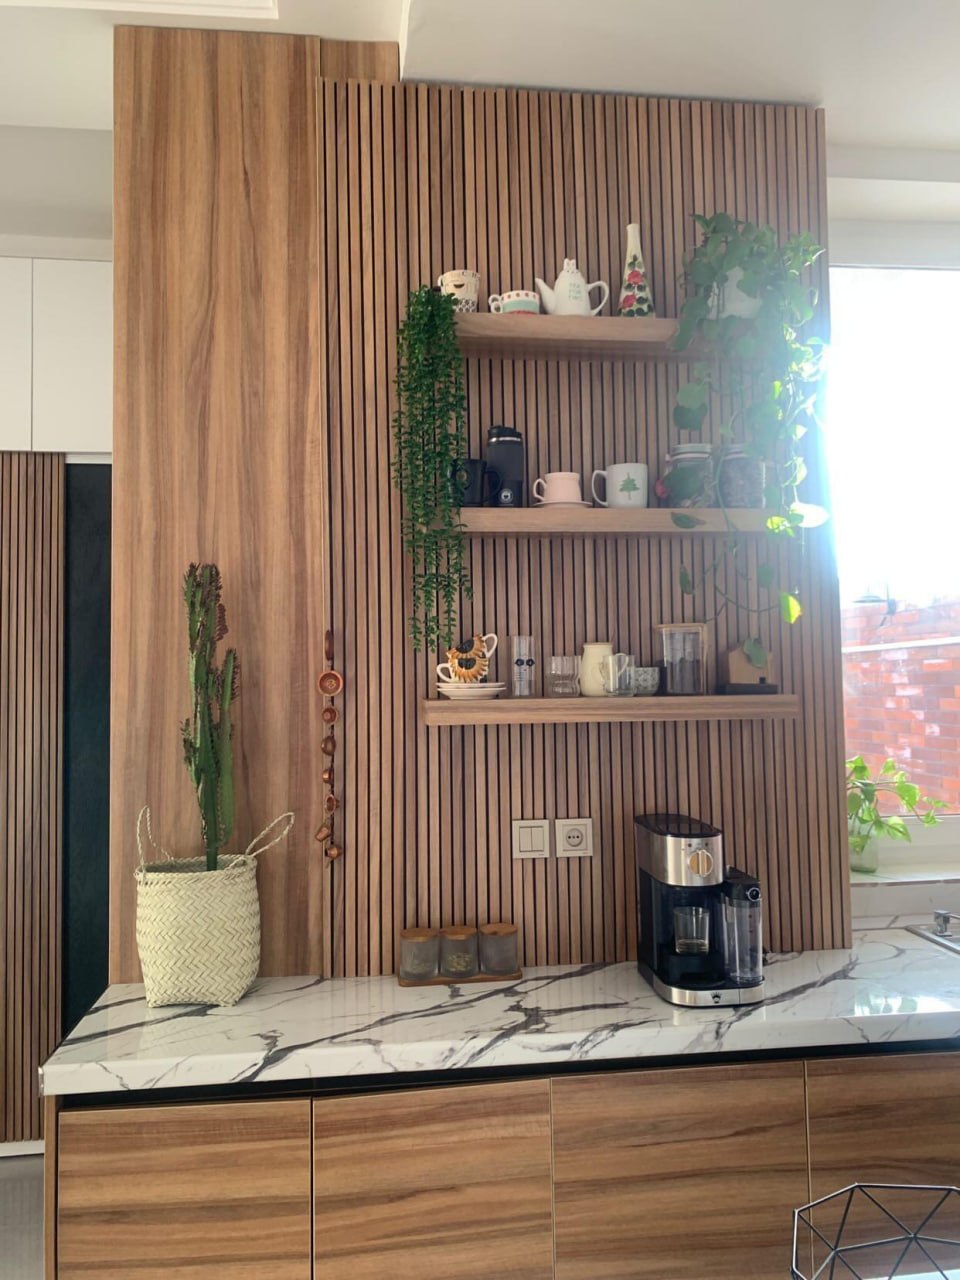
I'm an architect and designer working across interior architecture, exterior & facade design, and graphic identity. Every project starts the same way — a sketch, a question about how light will move through the day, and a material that can carry both.
3D visualization lets me test a space before a single wall is built; graphic design lets me carry the same logic — grid, proportion, restraint — onto paper and screen.
Practice
- Interior architecture
- Exterior & facade design
- 3D visualization
- Brand & graphic identity
Tools
- 3ds Max · V-Ray / Corona
- AutoCAD
- Adobe Photoshop
- Adobe Illustrator
How a room
gets made
Three stages, every time — the model proves the idea, the render shows the light, the build makes it real.
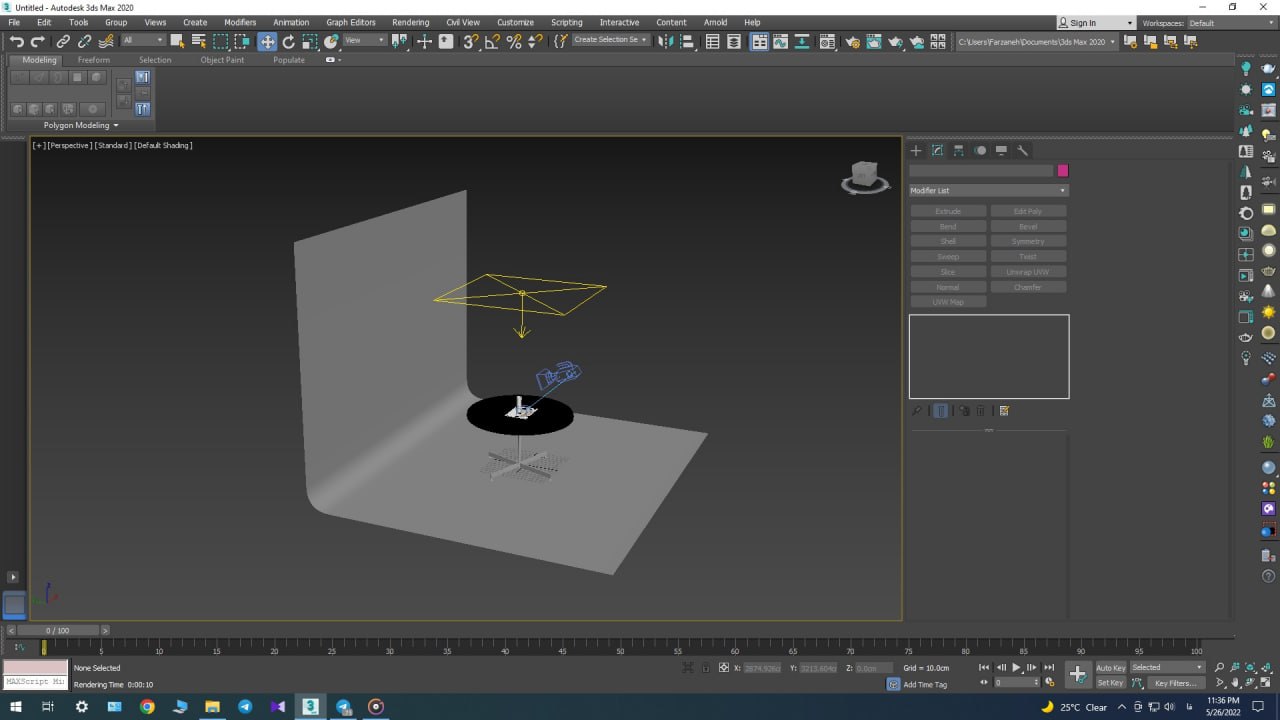
Model
Geometry and proportion are resolved first, in CAD and 3ds Max — walls, openings, and sightlines before any finish is chosen.
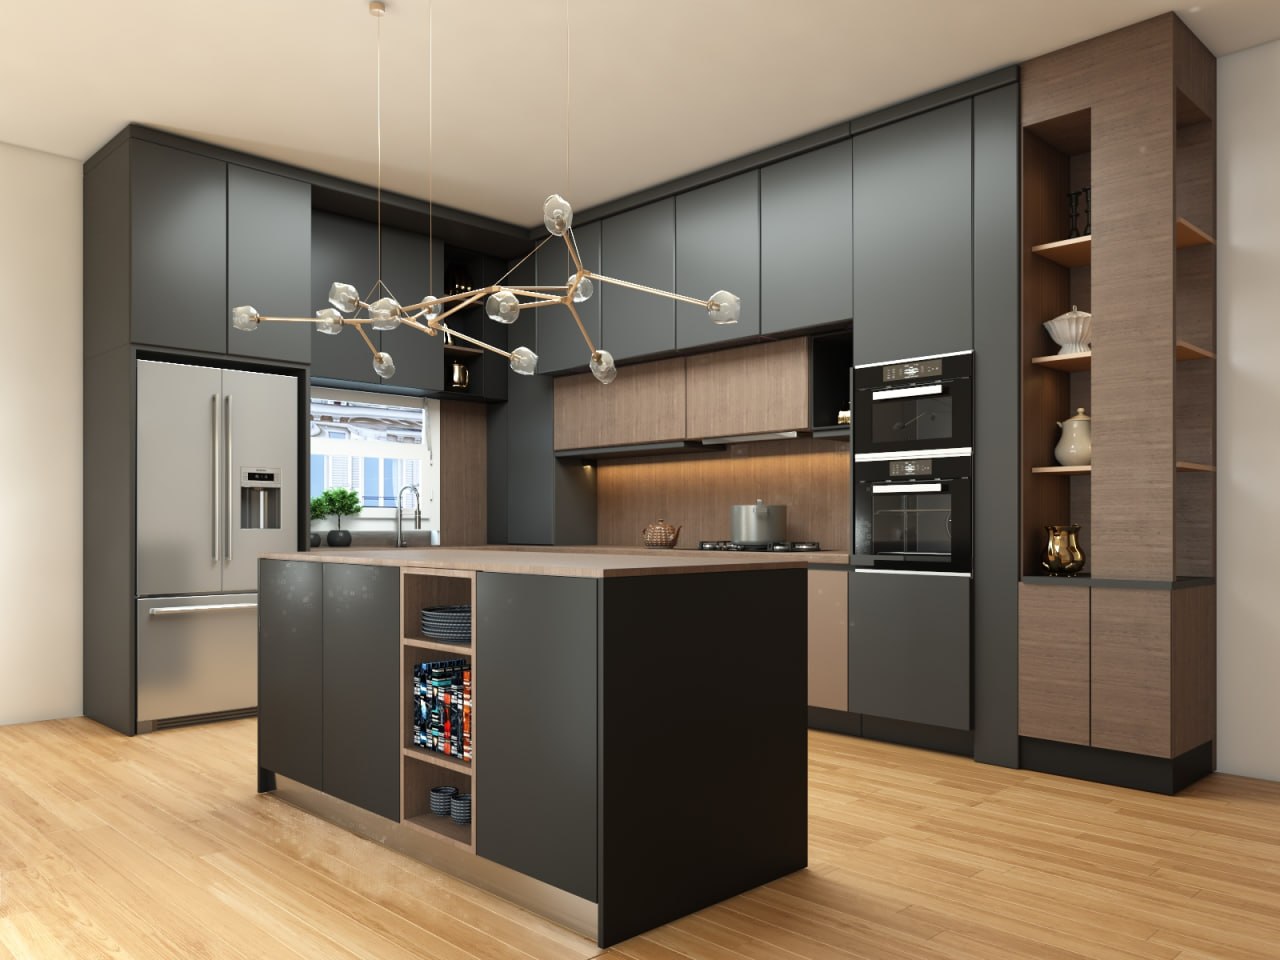
Render
Material and light are tested at full resolution — the point where a kitchen or a facade starts to feel inhabited rather than modelled.
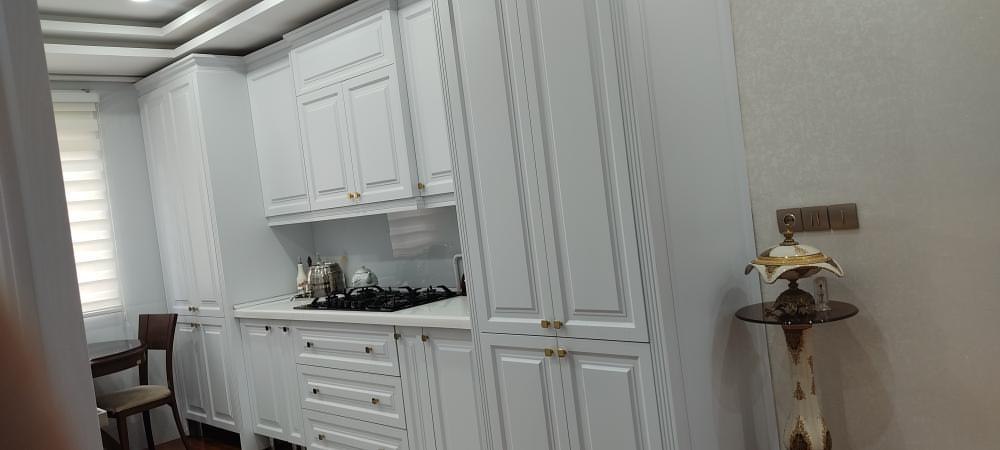
Build
On site, the drawing meets tolerance, trade, and budget — and earns the small adjustments that only a finished room can teach.